FROM FIRST SKETCH TO FIRST SWIM
A beautiful result.
A considered journey.
See how a swimming pool project in Dubai comes together. Six connected stages, with decisions and responsibilities defined before the work proceeds.

STAGE 01 / BRIEF & FEASIBILITY
Begin with the property.
Every pool begins with a place and a purpose. Your brief brings together the way you want to use the space, the property constraints and the investment you have in mind.
A garden photograph can start a conversation, but it cannot establish feasibility. The property review sets out what is known, what needs investigation and which specialist input is needed. For an existing pool, its symptoms, repair history and condition become part of that assessment. For wellness spaces, room construction and equipment access deserve the same early attention.
- Confirm the intended use, approximate dimensions, priorities and available records.
- Review construction access, boundaries, services and the relationship with the villa.
- Identify the appointed specialists and the property-specific approval responsibilities.
A clear brief and an agreed route to developing the design.
STAGE 02 / DESIGN & PREPARATION
Prepare the ground.

A build starts well before the first excavation. The layout, specification, approval route and practical arrangements for the property need to be resolved as a connected plan.
The appointed construction team determines the excavation and site preparation approach for the actual ground and property. Existing services, access limits and retained garden elements can influence that method. The programme should identify dependencies and the way unforeseen conditions or changes are reported and agreed. This illustration shows a generic construction stage; it does not establish an approved excavation design.
- Agree the design, construction scope, inclusions, exclusions and provisional work.
- Confirm required permissions and responsibilities before the relevant site works.
- Plan access, property protection, material movement, waste handling and the site programme.
An agreed specification and the required permission to proceed with the relevant works.
STAGE 03 / SHELL & SERVICES
Create the structure.

The shape you see is supported by decisions you often do not. The shell, embedded services and interfaces are coordinated through the appointed engineering and construction specialists.
A finished concept image does not determine shell thickness, reinforcement, concrete specification or a construction method. Those requirements belong to the responsible professionals and the actual project documents. The homeowner’s useful question is how the work is checked and recorded, and who signs off each agreed stage before it is covered by the next.
- Build to the approved, property-specific structural and services design.
- Coordinate openings, pipework and equipment connections before closing the construction.
- Keep the specified inspection and quality records with the project documentation.
The specified construction checks and records for the completed stage.
STAGE 04 / WATERPROOFING & FINISH
Make every detail count.
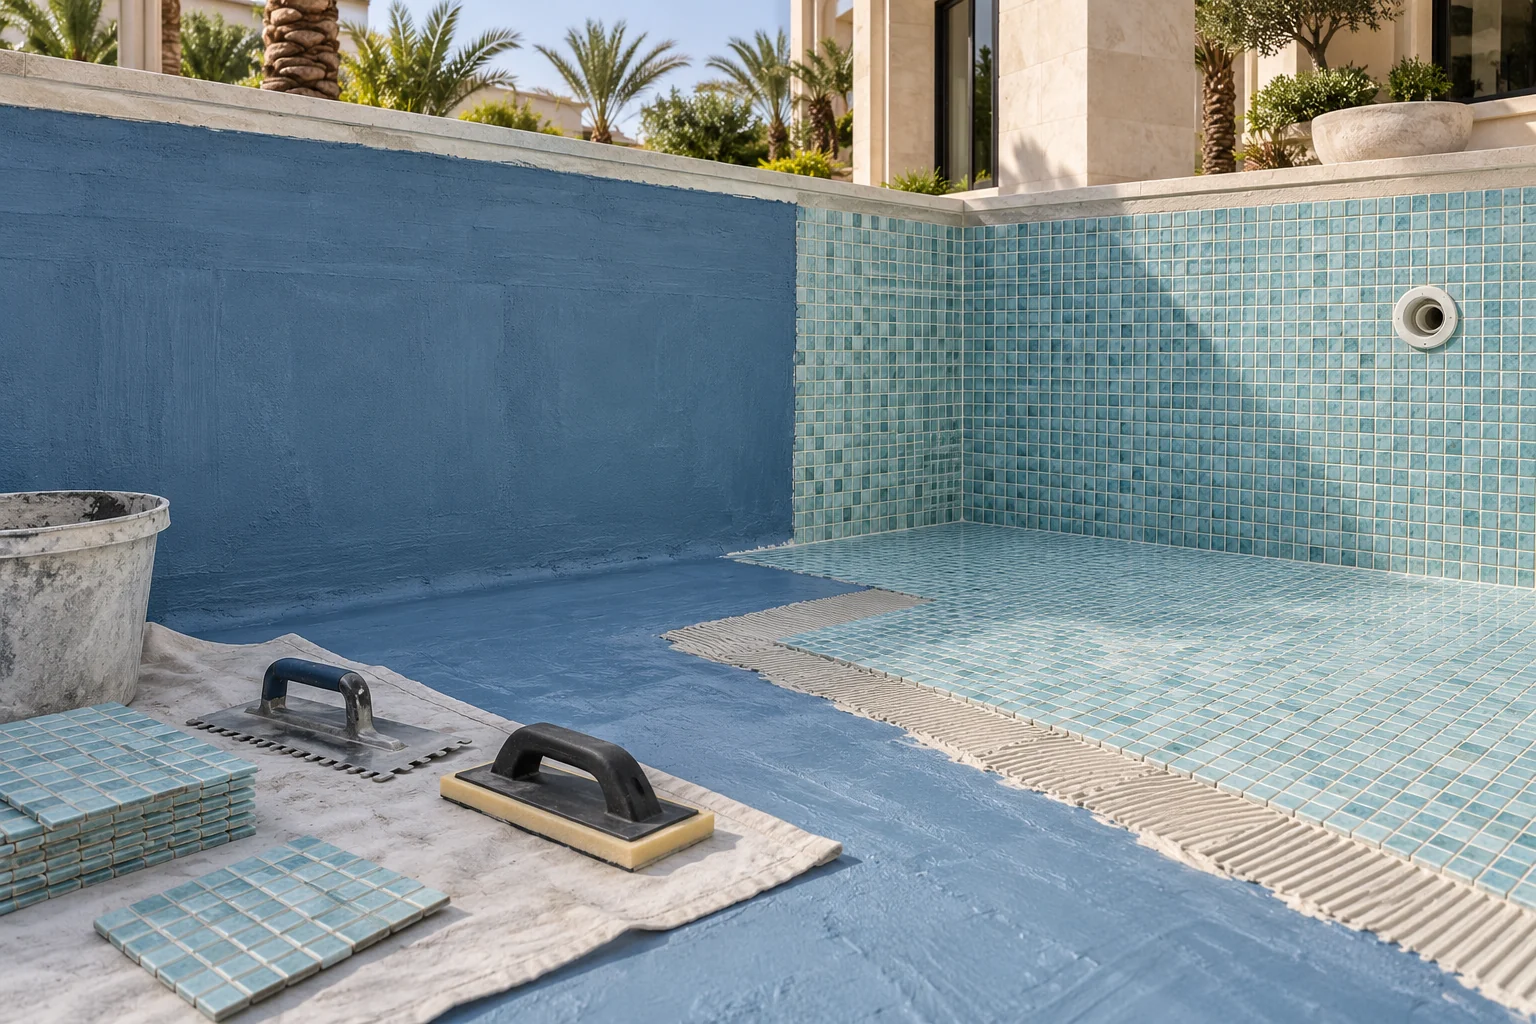
The visible finish is the last layer of a coordinated system. Preparation, waterproofing, interfaces, tile or mosaic and the surrounding coping are considered together.
A tile sample can show colour and texture, but it cannot explain the performance of the construction below it. Ask the project team to identify the system, the relevant installation requirements and the checks before surfaces are concealed. In a major renovation, the cause of an existing defect needs to be addressed in the remedial scope rather than hidden by a new finish.
- Confirm the complete installed system and details at joints and penetrations.
- Approve material samples, layout and transitions before the finish is ordered or installed.
- Coordinate the coping, deck, drainage and any retained surrounding surfaces.
Agreed finish details and the specified checks for the installed system.
STAGE 05 / EQUIPMENT & TESTING
Bring the systems together.

Water circulation, treatment, lighting and selected comfort features come together as a working installation. The equipment needs to be accessible as well as neatly integrated.
The exact equipment and tests follow the project specification and selected manufacturers. For temperature control, the intended performance needs to be understood alongside the design conditions. For connected controls, the handover should cover supported functions and account access. A polished enclosure is not a substitute for ventilation, clearances or a practical maintenance route.
- Install the specified equipment and confirm the supported control functions.
- Complete the agreed tests and commissioning with the responsible specialists.
- Resolve access, labels, operating information and any remaining interface work.
Documented commissioning and the agreed installation checks.

STAGE 06 / HANDOVER & OWNERSHIP
Make it part of your life.
The last stage is about confidence. Know how the installation works, what has been delivered, and who to contact as you begin to use and maintain it.
Completion should be documented against the agreed project, including associated surrounds and reinstatement. Supplier warranties and workmanship responsibilities should be identifiable rather than combined into an unclear general promise. A maintenance plan, where agreed, is a separate part of ownership and should be confirmed before the installation needs it.
- Review the agreed scope and record any outstanding items with their owners.
- Receive the operating demonstration, manuals, commissioning records and applicable documents.
- Confirm warranty contacts and the separate arrangements for ongoing maintenance.
A documented, understandable installation with clear support contacts.
A project programme,
built on real conditions.
These stages explain the planning logic. They do not prescribe a construction method or guarantee a fixed sequence or duration. Your property, the design, approvals, specialist procurement and the appointed team determine the actual programme.
Major renovations may begin with investigations and opening up. Fitted wellness projects use different room, equipment and service requirements. The proposal should set out those differences clearly, with any provisional scope and the process for agreeing changes.
All process imagery is generated to illustrate a stage. It is not engineering guidance, evidence of an approved method or a photograph of Veyrune works in progress.
Explore new pool constructionKNOW WHAT HAPPENS NEXT
Clarity at
every stage.
01When is the project programme confirmed?
After the property review, the developed scope, approval assessment and material choices provide enough detail. Design, permission, procurement and site construction should be identifiable rather than merged into one unqualified promise.
02Who manages approvals and construction?
Your proposal identifies the appointed companies and their responsibilities. Veyrune coordinates the brief and specialists; the responsible construction counterparty and approval duties are agreed before you proceed.
03What if conditions change during the works?
The project should have a defined variation process. A new finding, client change or affected assumption is recorded with its scope, price and programme implications before the relevant variation is agreed.
04Will I receive operating instructions and warranties?
The agreed handover should identify the commissioning records, operating guidance, equipment documents and warranty contacts. Ongoing maintenance responsibilities should be confirmed separately.
LET’S START WITH YOUR VISION
Let’s start with your first sketch.
Tell us about your property, your ideas, and the space you want to create.