VEYRUNE EXPERTISE / DUBAI
Steam room construction in Dubai.
Steam room construction in Dubai, shaped around your home. A calm interior, with the demanding details behind the finish given equal attention.
Plan my steam room
The beauty is visible. The detail runs deeper.
A private steam room brings an intimate, carefully finished space into the home. Behind that simplicity sits a wet environment that needs coordinated construction and services.
Veyrune helps define the brief with appointed specialists. The scope considers the enclosure, vapour control, waterproofing, drainage and steam equipment alongside seating, glazing and the materials you see.
A SCOPE YOU CAN UNDERSTAND
Every part, considered.
Enclosure & build-up
Review the room construction and proposed system as a whole. Resolve the enclosure details, insulation and vapour control with the appointed specialist.
Waterproofing & drainage
Define the wet-area system, junctions, penetrations and drainage arrangement. The hidden construction should be documented before the finishes close it in.
Seating & surfaces
Consider comfortable seating, material suitability, joints and cleaning access. Stone or tile choices need to suit the full installed system.
Steam & controls
Specify the selected generator, controls and services against the actual room. Provide practical equipment access for future maintenance.
Doors & lighting
Coordinate the enclosure, glazing and lighting with the room system. A coherent detail at each interface is part of the design, not an afterthought.
Testing & handover
Agree the checks, operating demonstration and maintenance guidance with the installer. Record the system, responsibilities and warranty contacts.
EXPLORE YOUR OPTIONS
A personal space, at the right scale.
Compact steam room
A dedicated enclosure within a suitable villa layout can create an intimate steam space. Services, access and the complete room system guide the design.
For: a focused addition to an existing wellness area.
Sauna & steam suite
Combine dry timber warmth and a separate steam enclosure around a shared transition area, with each installation technically resolved.
For: two distinct experiences in a coordinated suite.
Home hammam
A larger hammam brief may introduce heated surfaces and specialist materials. Those features need their own design, services and costing.
For: a more extensive bespoke wellness project.
PLANNING YOUR STEAM ROOM PROJECT
A wet environment, resolved behind the finish.
Private steam room construction needs architectural and technical decisions to move together. A calm stone interior depends on a complete enclosure and services brief.
Assess the proposed space as a whole
An existing bathroom or shower may offer a starting point, but its appearance does not establish suitability for steam use. Review the construction, available services, drainage and equipment access with the appointed specialists.
Ask which elements can be confirmed from records and which need further assessment. A conversion should have a clearly defined scope rather than simply adding a generator to an assumed suitable room.
Connect the enclosure, waterproofing and finishes
The proposal should explain the coordinated room build-up, waterproofing and vapour-control approach, junctions and penetrations. Each material interface needs to be considered within the selected system.
Seating, stone or tile, glazing and lighting should be developed alongside those details. The visual design and the hidden construction are parts of one installation, with responsibilities agreed between the relevant specialists.
Reserve access for the steam equipment
The selected generator, controls and service connections need suitable locations and practical access. Their requirements should be resolved before architectural details are fixed.
Discuss future maintenance and component replacement. A concealed installation still needs a workable service route, and the quotation should identify who supplies access panels and surrounding construction.
Define a hammam as its own project scope
A more extensive home hammam can introduce different spatial ambitions, heated surfaces or specialist materials. Those additions need their own design review and costing instead of being assumed within a compact steam room price.
Compare proposals against the same intended result. At completion, agree the system checks, operating demonstration, documentation and support contacts, with ongoing maintenance responsibilities clearly understood.
BEHIND THE FINISHED SPACE
See the work
behind the water.

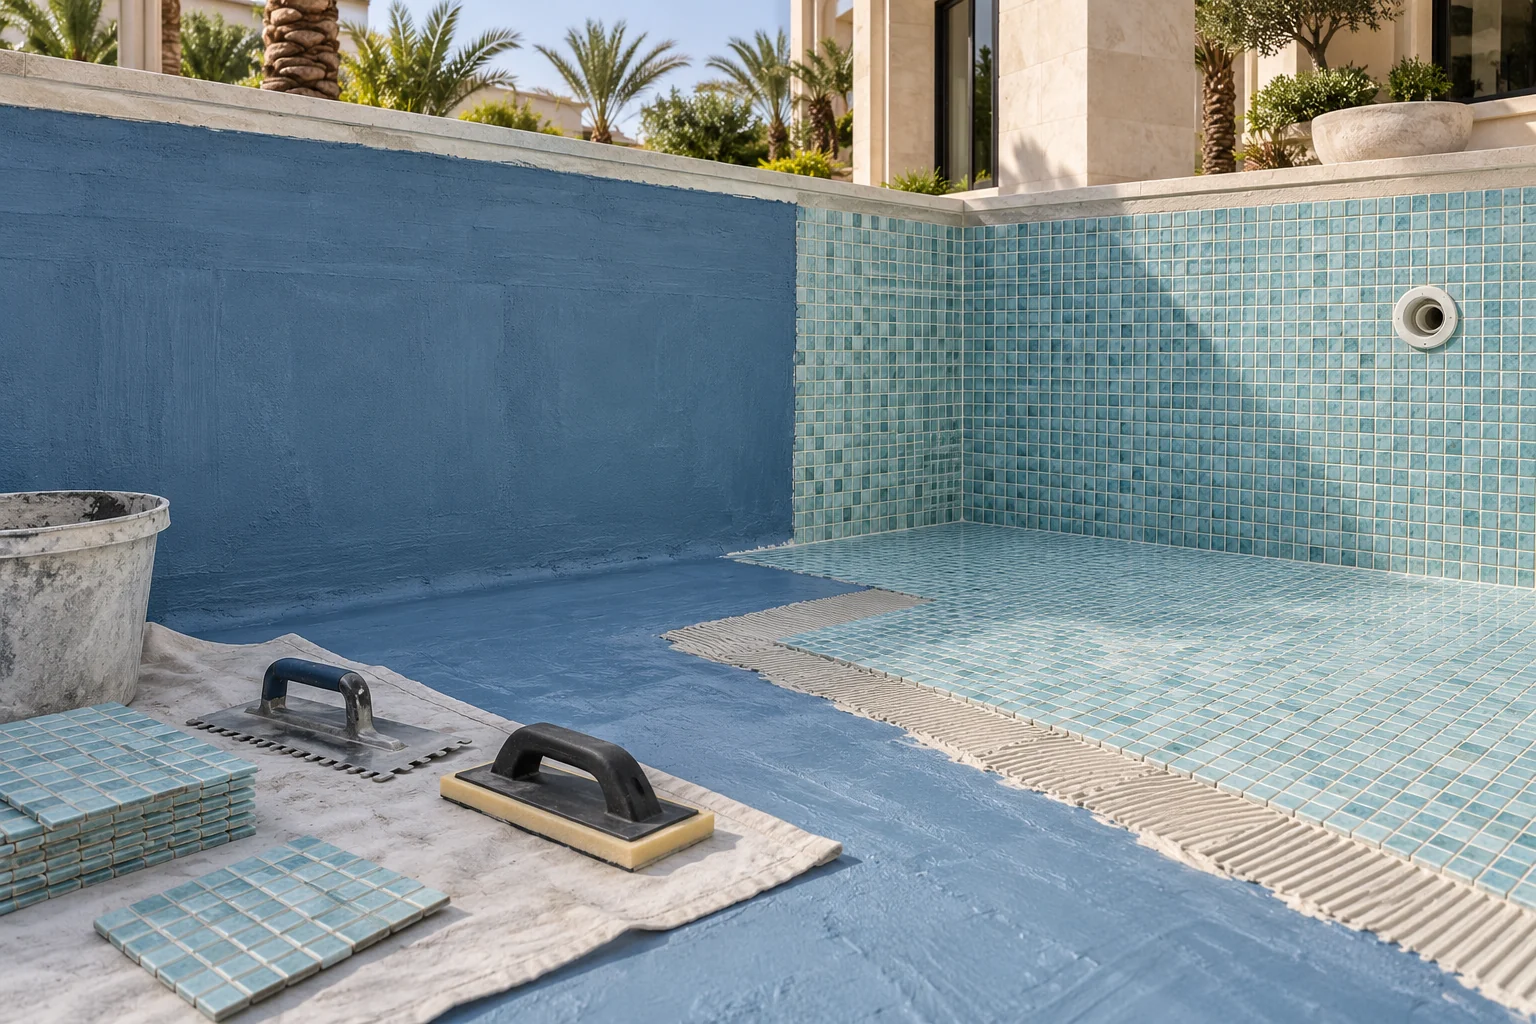
Illustrative process and design visualisations, not photographs of completed or active Veyrune works.
PLAN YOUR INVESTMENT
A meaningful budget
starts with the detail.
Discuss an initial allowance, then compare a clearly scoped proposal. Essential, Signature and Bespoke options can vary the design and finishes while keeping structural, waterproofing and safety requirements consistent.
- Room size, enclosure and existing construction
- Waterproofing and vapour-control system
- Steam equipment, controls and service access
- Seating, stone, tiles and glazing
- Drainage, electrical work and ventilation coordination
- Additional heated surfaces or hammam features
YOUR QUESTIONS
Good decisions
begin here.
01Can an existing shower become a steam room?
The enclosure, materials, drainage, services and equipment access need assessment. An ordinary shower finish should not be assumed suitable for sustained steam use.
02How is a steam room different from a sauna?
They use different room environments and construction approaches. A steam room needs a coordinated wet enclosure and steam equipment, while a sauna follows the requirements of its heater system and room construction.
03Can I use natural stone?
A stone finish can be considered, but the exact material and installed system need review for the intended environment. Samples, cleaning requirements and details at joints should be agreed before ordering.
04Where does the steam generator go?
Its location follows the selected manufacturer’s requirements and the property layout. The design needs suitable services and accessible maintenance space rather than concealing equipment without a plan.
05Can the steam room share a suite with a sauna?
Yes, the rooms can be planned as a coherent suite with a shared transition space. Each room still needs its own appropriate construction, equipment and services; visual continuity does not make their systems interchangeable.
06What belongs in a steam room quotation?
The room construction, enclosure system, waterproofing and vapour control, drainage, finishes, seating, doors, lighting, steam equipment, controls, service access and commissioning. Any associated bathroom or hammam work should be clearly identified.
LET’S START WITH YOUR VISION
Let’s shape your space.
Tell us about your property, your ideas, and the space you want to create.