DESIGN CONCEPT / JUMEIRAH ISLANDS INSPIRATION
The private retreat.

Stone and timber, held in quiet balance. An interior wellness concept designed to feel like part of the home.
- COLLECTION
- Original design concepts
- SETTING INSPIRATION
- Jumeirah Islands, Dubai
- PROPOSED DIRECTION
- Steam & sauna suite
- IMAGERY
- Architectural design concept
THE DESIGN BRIEF
An idea, thoughtfully explored.
A pale stone steam enclosure and warm timber sauna sit side by side within a compact private suite. Glazing keeps the rooms visually connected while allowing each to have its own construction and services. The concept is about material contrast and a calm sequence of spaces.
Create a coherent interior retreat with separate sauna and steam experiences.
Concept elements: Stone steam room · glazed sauna · built-in seating · discreet lighting
Separate environments
Visual continuity does not mean shared construction. The steam enclosure and sauna each need the build-up, ventilation and equipment appropriate to their system.
Comfort in the details
Seating, door positions and transitions should be developed around the intended users. Materials need to work in the operating conditions, not only in a sample board.
Plan behind the walls
Services, drainage, access panels and equipment locations should be resolved before closing the construction. A finished visualisation is not an installation drawing.
FROM INSPIRATION TO A REAL BRIEF
Developing the idea.

Develop the rooms behind the materials
The stone and timber palette is an architectural starting point. A buildable design would establish each enclosure, its seating and access, the intended capacity and the selected equipment.
The suite would be reviewed as part of the actual villa, with attention to service routes and the way the rooms connect to changing, showering and everyday circulation.
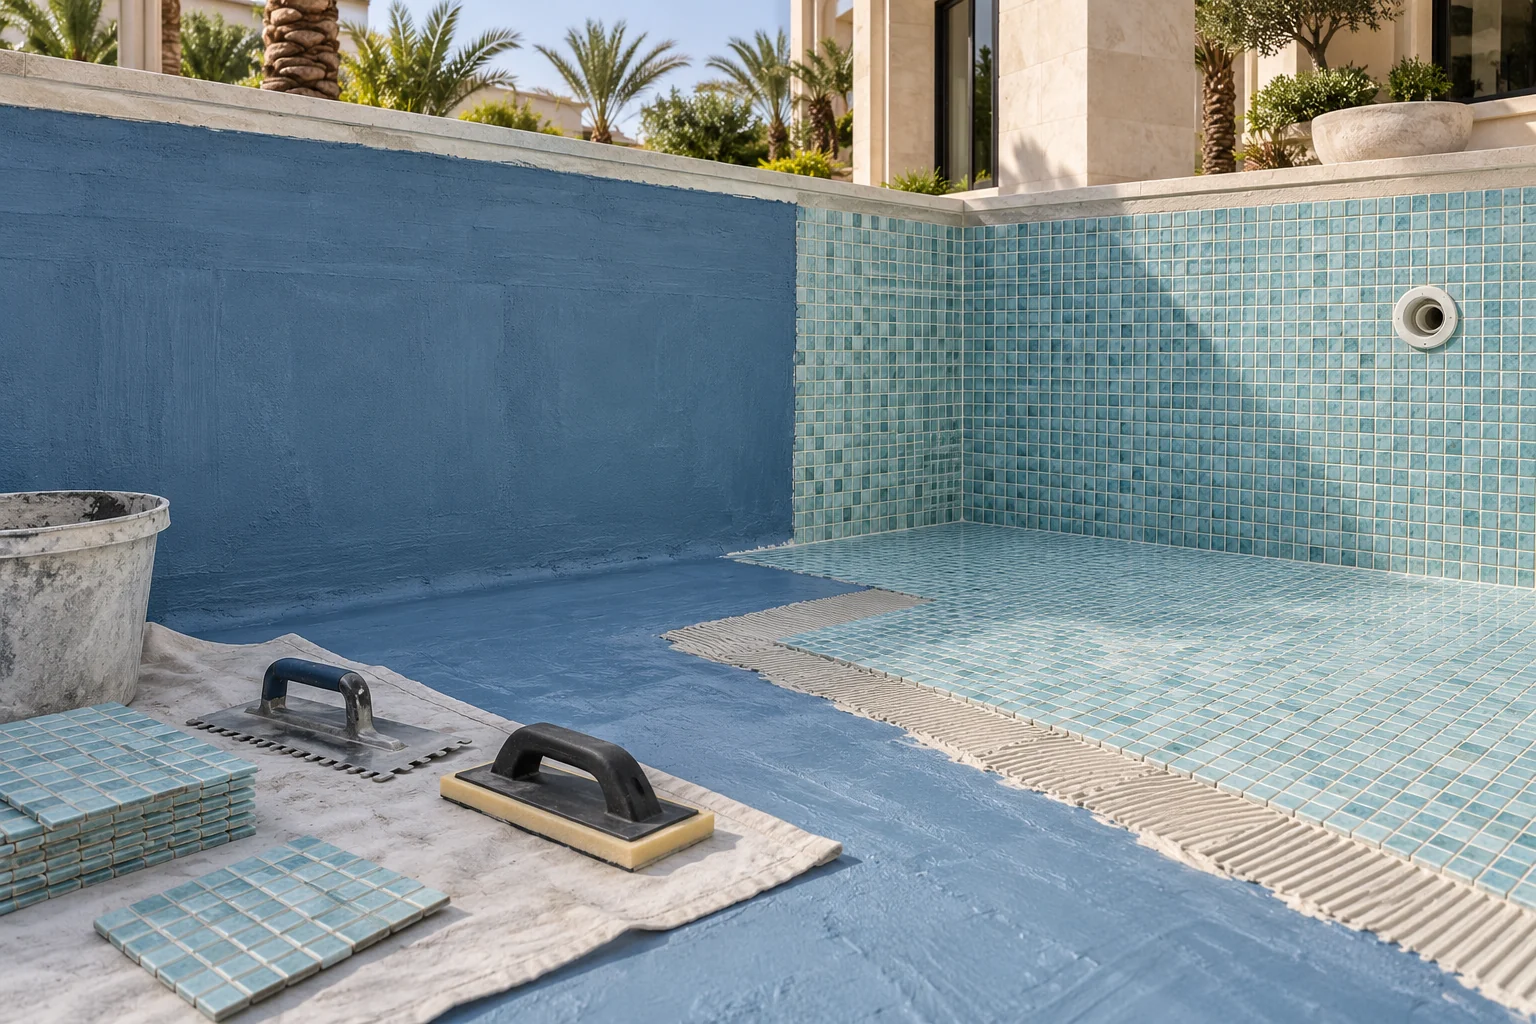
Review the interfaces before closing the walls
Each room needs its own complete construction and equipment schedule. The appointed specialists would coordinate the enclosure, services, controls and maintenance access.
This pool-finishing visual illustrates the importance of coordinated layers and material junctions; it is not a steam-room installation detail. The actual systems would be specified for the intended environment.
Design concept inspired by the named Dubai community. Layout, dimensions, materials, safety measures, approvals and equipment are developed for your property before a real project proceeds.
LET’S START WITH YOUR VISION
Make the idea your own.
Share your property and priorities. We’ll start with the possibilities that belong to your home.