DESIGN CONCEPT / PALM JUMEIRAH INSPIRATION
A waterfront garden, renewed.

A renovation scenario exploring how an existing waterfront pool and terrace could become one coherent outdoor space.
- COLLECTION
- Original design concepts
- SETTING INSPIRATION
- Palm Jumeirah, Dubai
- PROPOSED DIRECTION
- Waterfront renovation study
- IMAGERY
- Architectural design concept
THE DESIGN BRIEF
An idea, thoughtfully explored.
The illustrative brief is a homeowner who wants to renew the pool finish and surrounding terrace while preserving a calm connection to the waterfront. The first decision would be what can responsibly remain. A condition assessment, available records and specialist review would establish the actual scope rather than assuming the existing shell or services are suitable.
Explore a coordinated renewal of pool, terrace and equipment with clear responsibility at every interface.
Concept elements: Condition review · pool-to-terrace details · equipment assessment · access and protection planning
The decision to resolve
Which parts of the existing installation are suitable to retain, and which require investigation or renewal? The findings should be recorded before a cosmetic finish is treated as the complete scope.
The proposed design response
A restrained material palette, a resolved waterline and a clear terrace layout would be developed together. The concept image is reused to illustrate the desired atmosphere; it is not a before-and-after record.
Evidence a real case would need
A real completed case would identify the agreed scope, appointed delivery team, approved records, dated progress evidence and handover results. This study claims no construction date, client, price or measured outcome.
FROM INSPIRATION TO A REAL BRIEF
Developing the idea.

Build the scope from the condition review
A real renovation would distinguish observations, verified findings and conditions that remain unknown. The agreed investigations would inform what stays and what changes.
The project record would keep remedial work separate from optional design changes, with assumptions and responsibilities visible in the proposal.
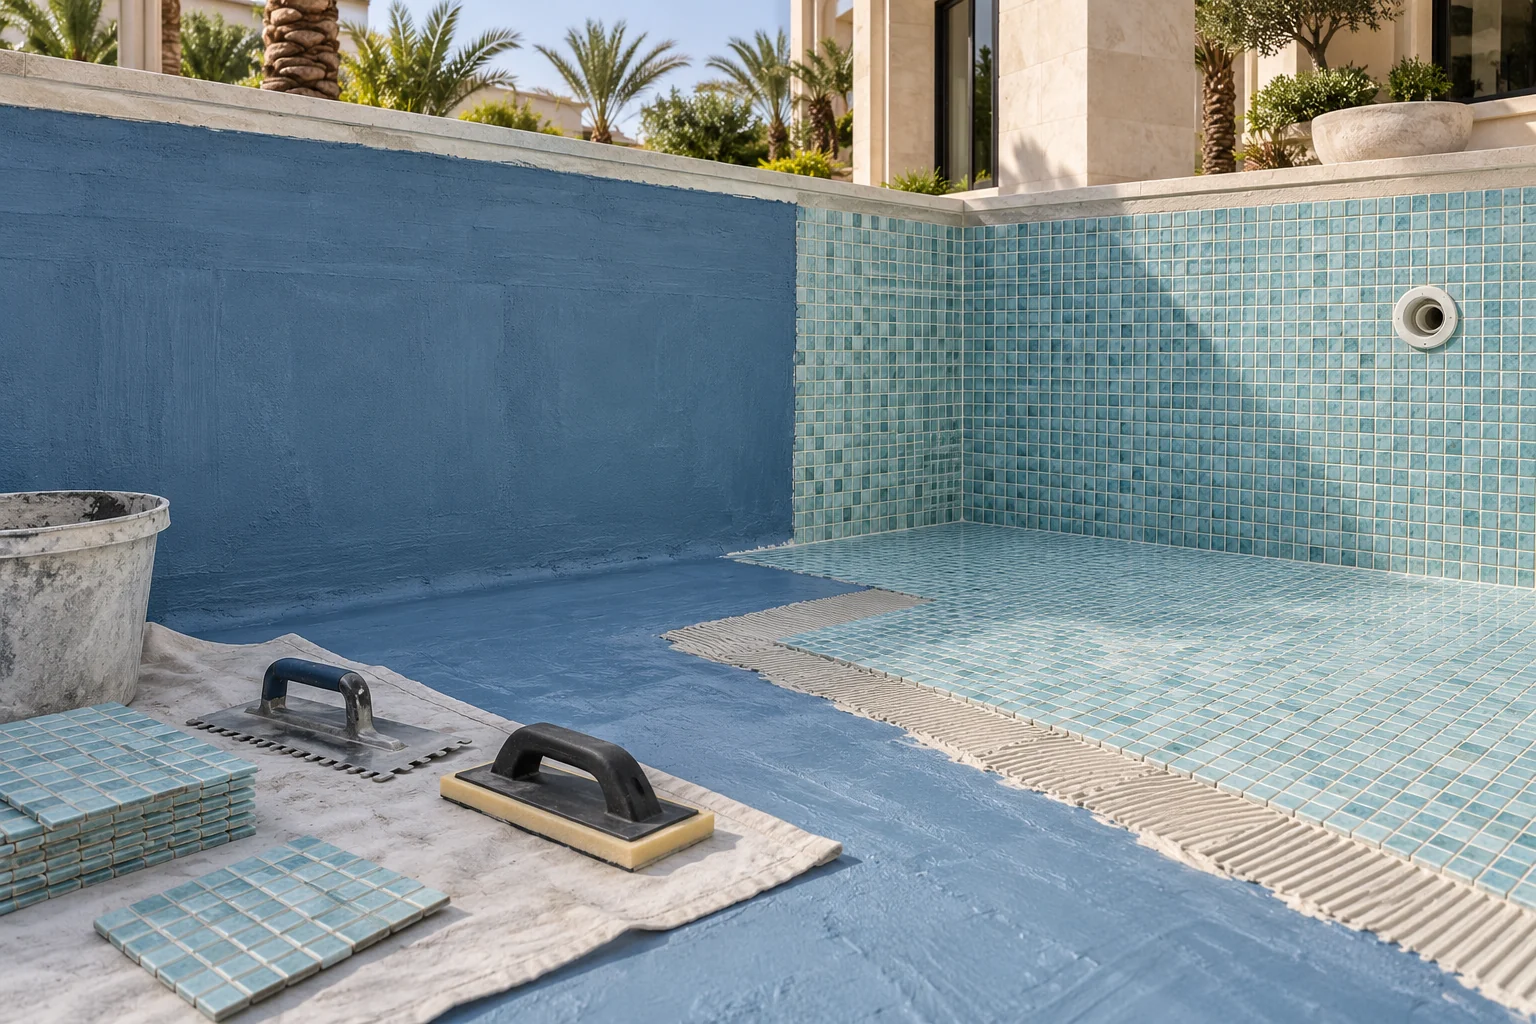
Treat the terrace as part of completion
The pool edge, drainage and surrounding finishes would be coordinated with the appointed landscape or villa team. Protection and reinstatement belong in the scope.
Completion would be reviewed against the agreed drawings and specification, with a documented handover rather than an unsupported claim about the transformation.
Design concept inspired by the named Dubai community. Layout, dimensions, materials, safety measures, approvals and equipment are developed for your property before a real project proceeds.
LET’S START WITH YOUR VISION
Make the idea your own.
Share your property and priorities. We’ll start with the possibilities that belong to your home.